<-- style PDP --> 398 Sandy Hook Road, Kawartha Lakes - Detached for sale for $1,850,000
  • sold
  • leased

398 Sandy Hook Road

Kawartha Lakes, Ontario, L0A 1K0 - Manvers

$1,850,000$000000

  • Neighbourhood

    Manvers

  • Major Intersection

    Hwy 35/Sandy Hook Rd

  • Listed Since: 355 day(s)

  • Last update: 216 day(s) ago

Overview

  • Property Type

    Detached, 2-Storey

  • Bedrooms

    7

  • Bathrooms

    5

  • Basement

    W/O + Part Fin

  • Kitchen

    1

  • Total Parking

    22 (2.5 Attached Garage)

  • Lot Size

    1936.54x2442.25 (Feet)

  • Taxes

    $6,313.64 (2025)

  • Type

    Freehold

Property Description

Property description for 398 Sandy Hook Road, Kawartha Lakes

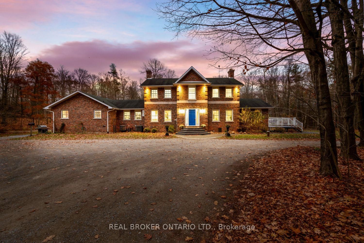
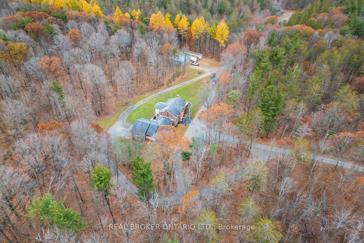
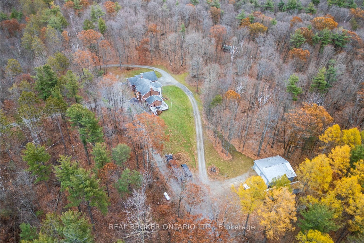
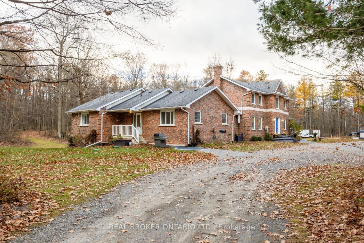
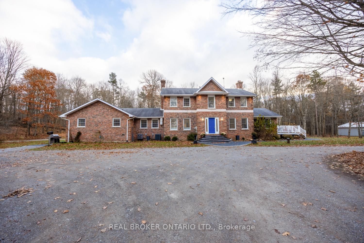
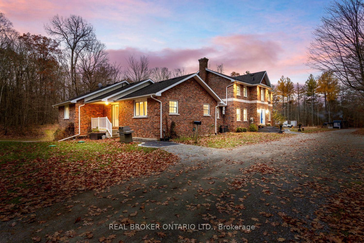
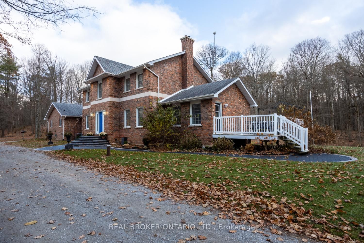
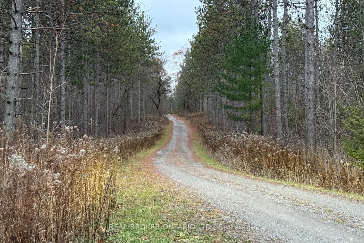
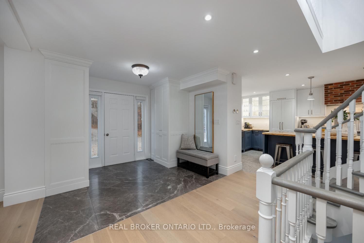
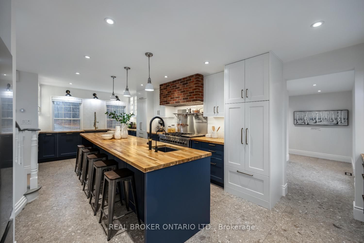
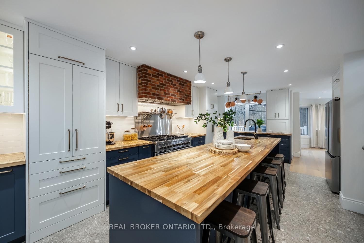
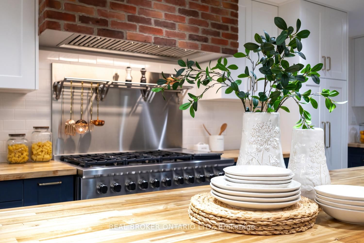
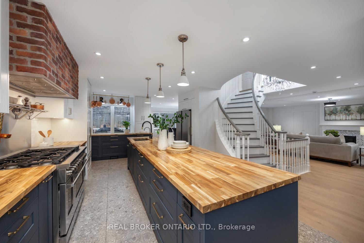
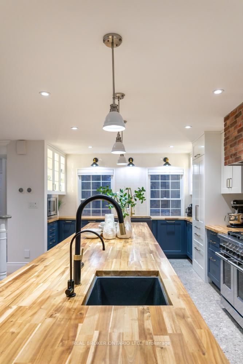
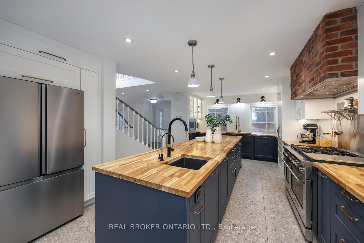
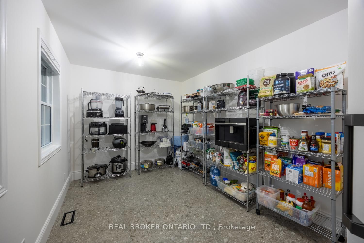
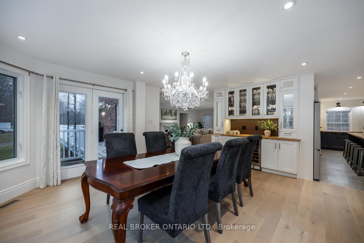
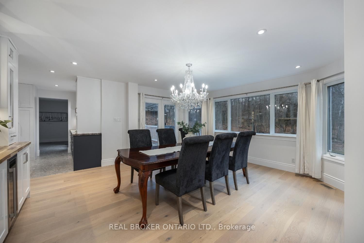
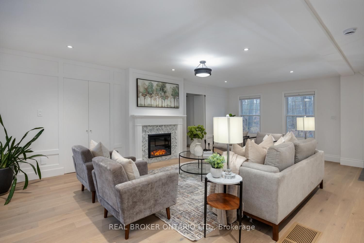
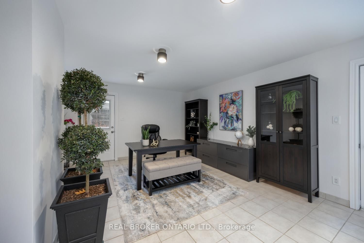
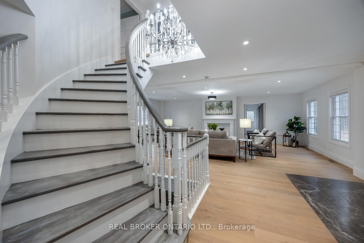
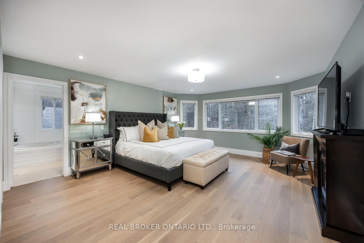
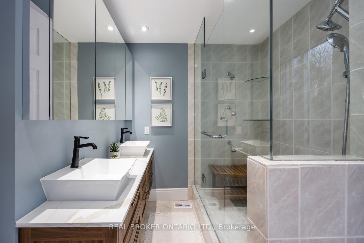
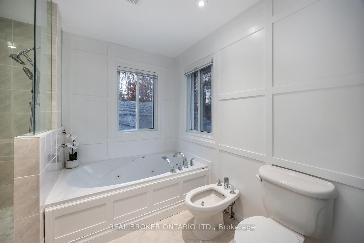
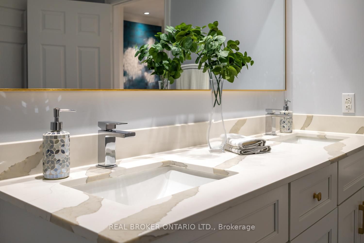
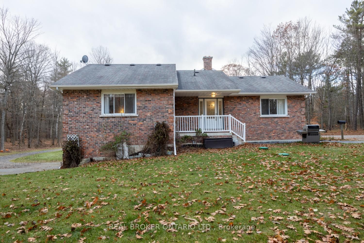
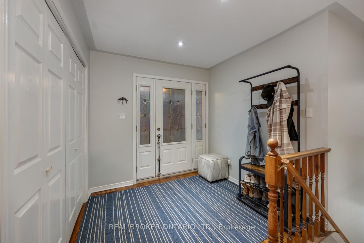
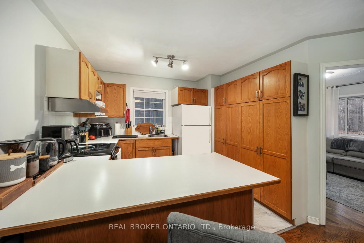
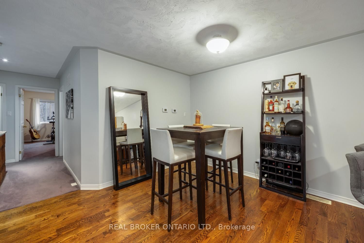
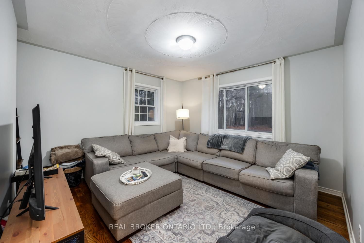
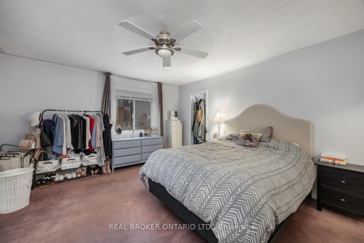
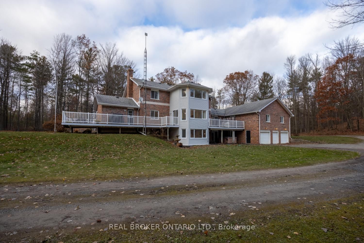
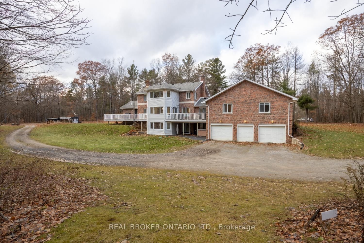
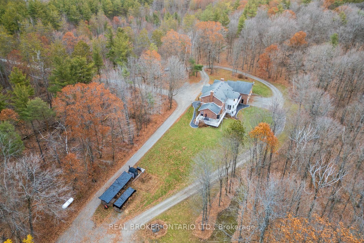
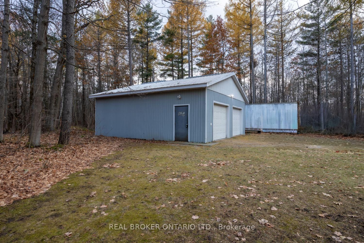
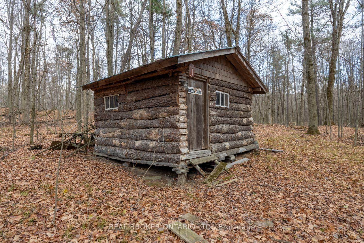
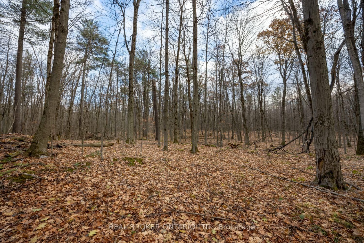
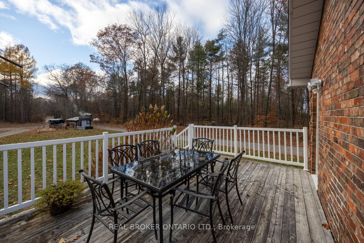
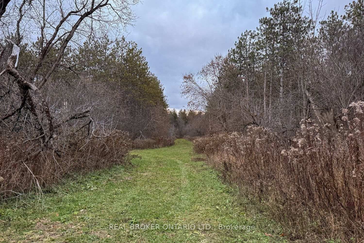
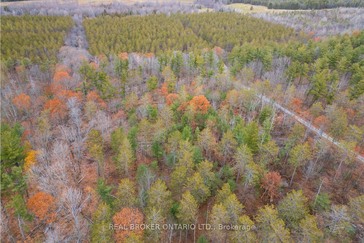
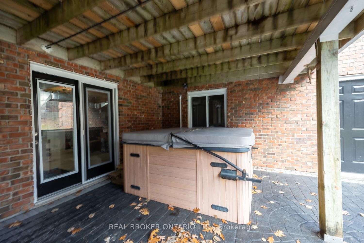
Welcome to this extraordinary, approximately 100-acre private estate, where luxury, serenity, and modern country living come together.This meticulously renovated, custom 4 bedroom home offers a rare blend of high-end finishes, functional design, and endless opportunities for multi-generational living or income potential. Step inside to a chef's dream kitchen, featuring a stunning, approximate 12-foot centre island with breakfast bar & prep sink, premium appliances (including a 6 burner Fisher and Paykel propane gas range), custom cabinetry, and an oversized walk-in pantry designed for those who love to cook and entertain. Every inch of this home has been thoughtfully reimagined with quality craftsmanship and contemporary style.The sun-filled main level flows seamlessly to the outdoors, while the walk-out basement, gives you the potential to expand your living space. A separate entrance leads to a fully self-contained second living quarters wtih 3 bedrooms, ideal for extended family, or guests. With two septic systems and two furnaces, both spaces operate independently for maximum comfort and flexibility. Currently rented out to AAA tenants, for 2600/month plus utilities. Car enthusiasts and hobbyists will appreciate the 2.5-car attached garage and the detached dual bay workshop, providing ample room for vehicles, tools, and creative projects. The property is also equipped with a very economical outdoor wood-burning system, ensuring efficient heating throughout the colder months. Outside, the property speaks for itself with 100 acres of rolling land, mature trees, a tucked away bunkie, trails, and unparalleled privacy. Whether you dream of hobby farming, exploring your own trails, or simply enjoying peaceful country views from every window, this estate offers unmatched freedom and tranquility. A truly exceptional property, move-in ready, thoughtfully designed, and impossible to duplicate.

Listed by REAL BROKER ONTARIO LTD.

  • MLS #

    X12563490

  • Sq. Ft

    3500-5000

  • Sq. Ft. Source

    MLS

  • Lot Irregularities

    n/a

  • Year Built

    Available Upon Request

  • Pool

    None

  • Drive

    Private

  • Garage

    Attached, 2.5 spaces

  • Total Parking

    22

  • Family Room

    Y

  • Den

    Y

  • Exterior

    Brick

  • Fireplace

    Y

  • Roof

    Asphalt Shingle

  • Foundation

    Unknown

  • Elevator

    n/a

  • Water View

    n/a

  • Laundry Level

    Lower

  • Heat

    Forced Air

  • A/C

    Central Air

  • Water

    Well

  • Water Supply

    n/a

  • Sewers

    Septic

  • Central Vac

    Y

  • Kitchen

    7.56 x 3.87 ft Main level

    Centre Island, Pot Lights, B/I Appliances

  • Pantry

    4.32 x 2.75 ft Main level

    Tile Floor

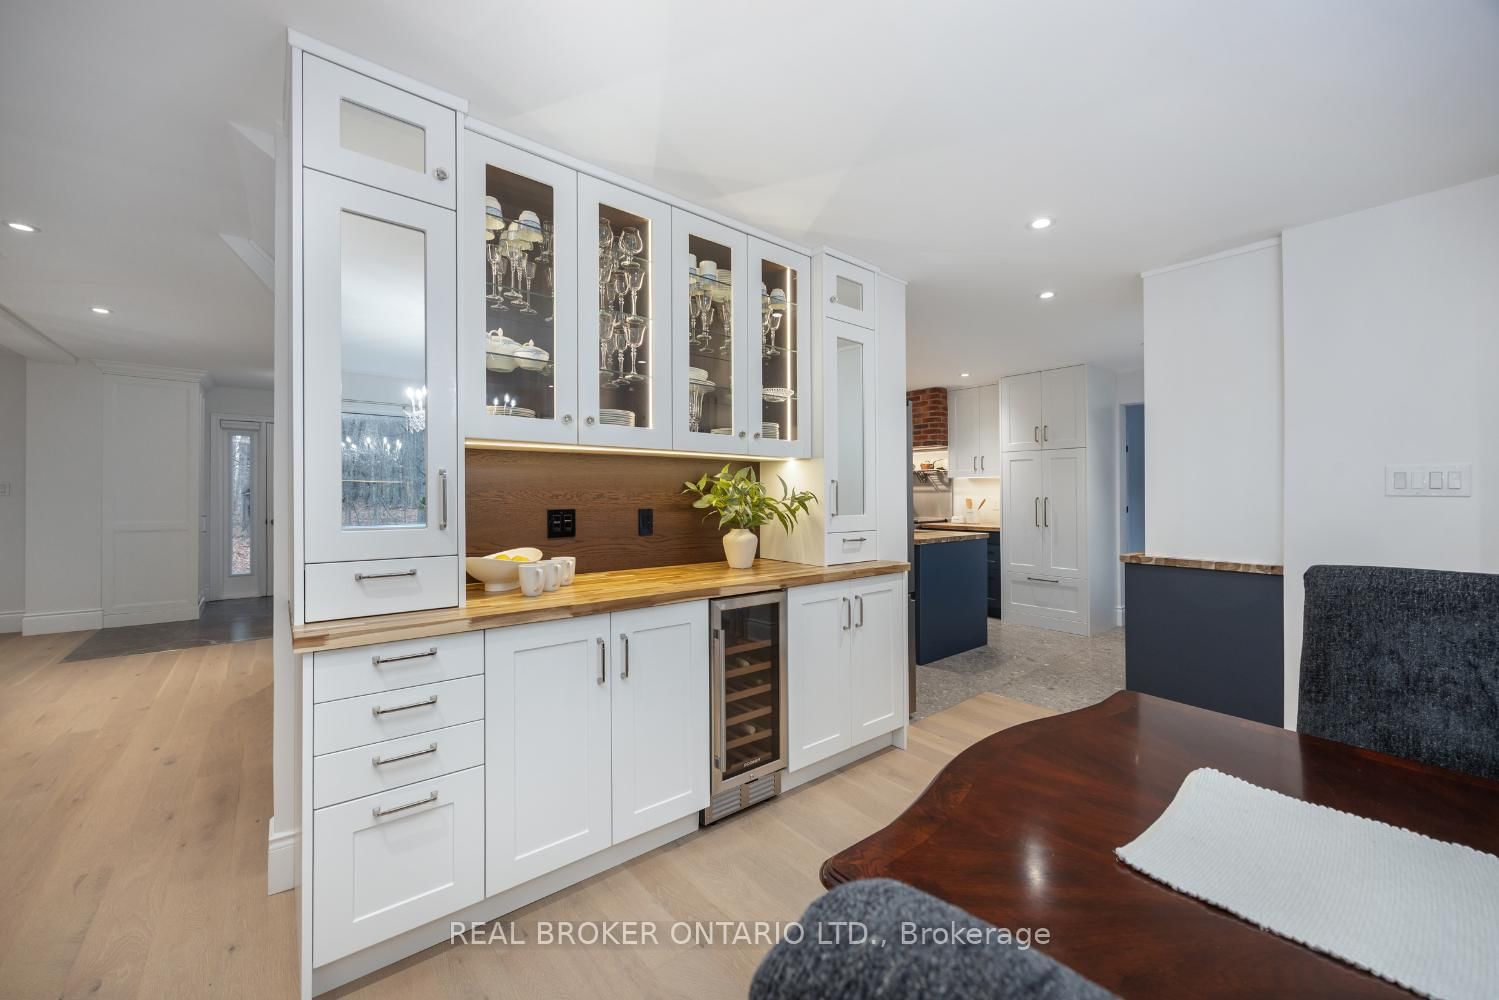
  • Dining

    5.04 x 4.61 ft Main level

    hardwood floor, W/O To Deck, B/I Shelves

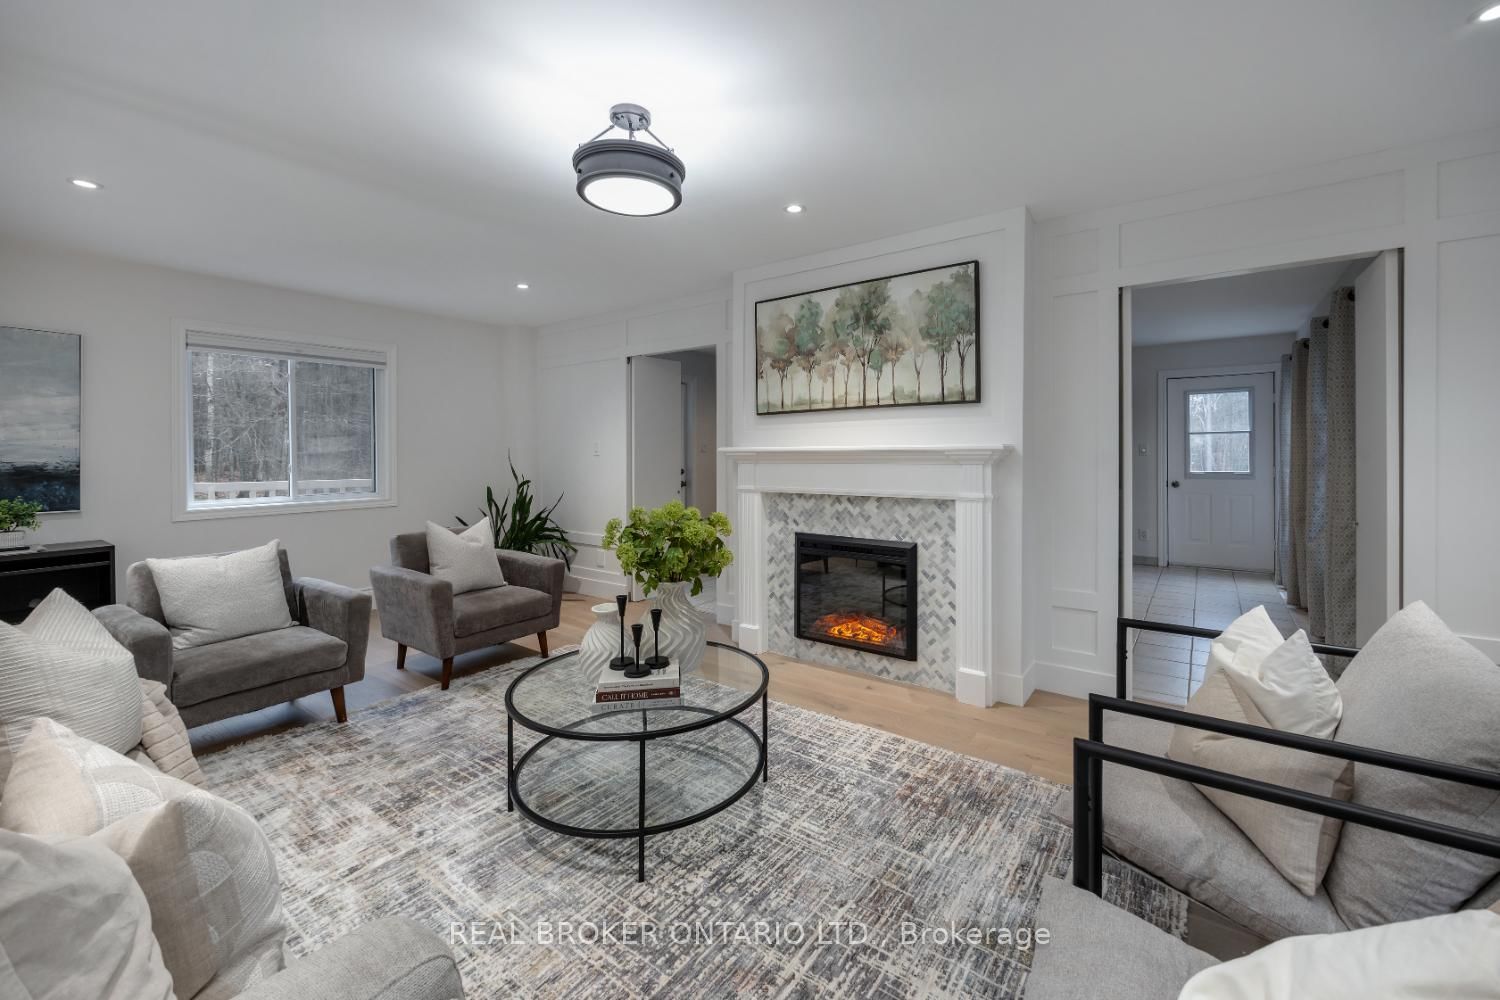
  • Living

    7.55 x 5.48 ft Main level

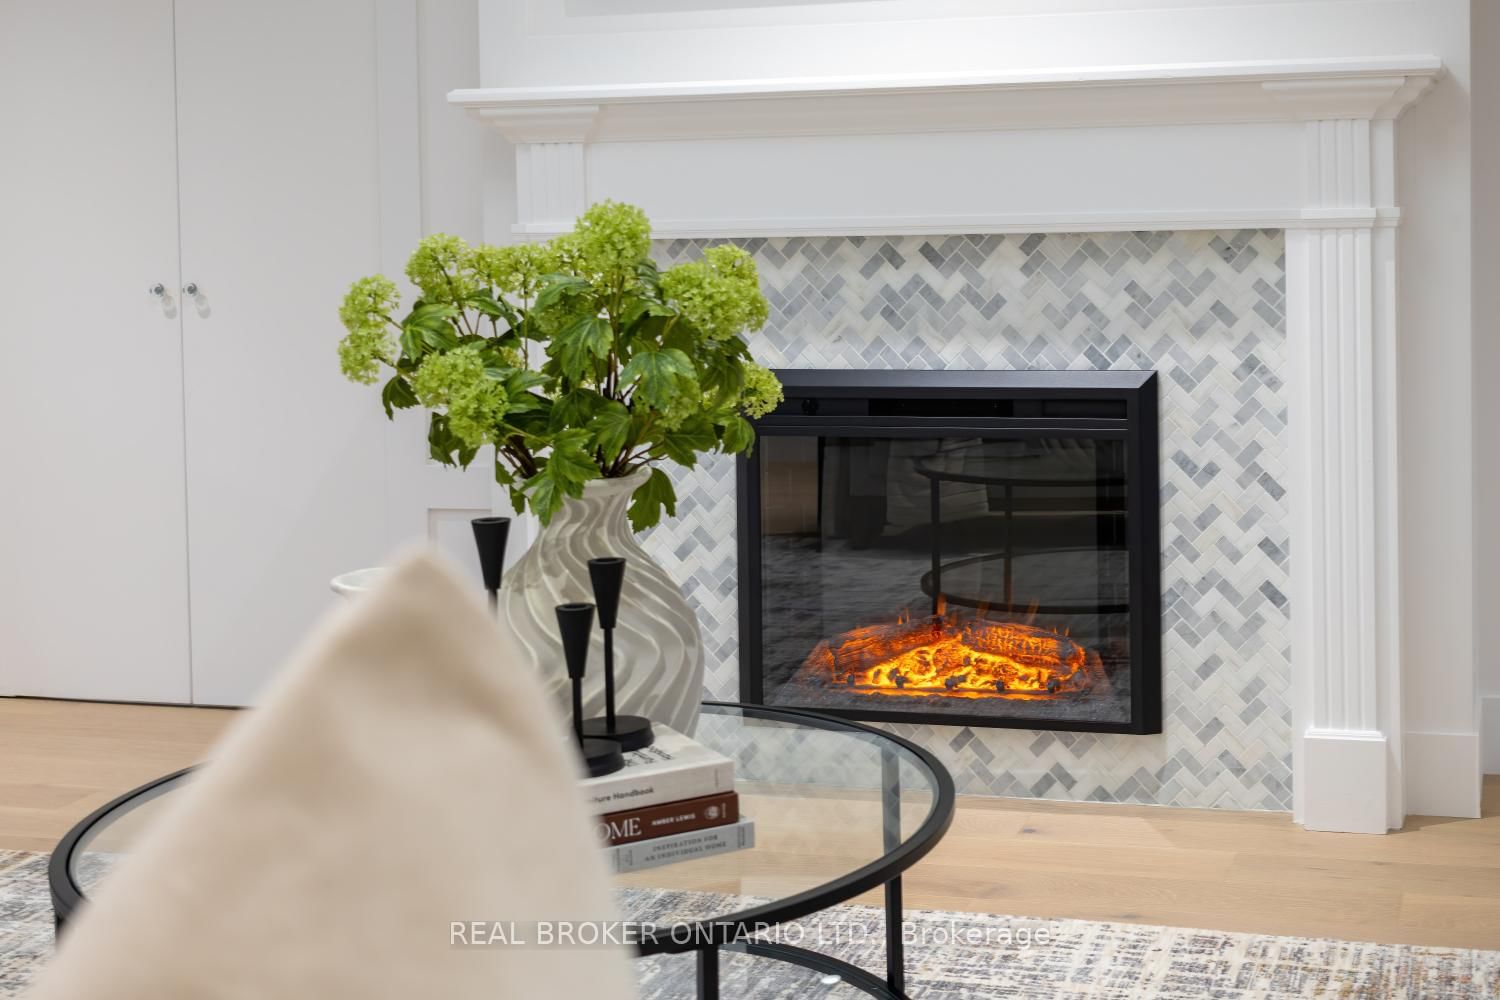
    hardwood floor, Pot Lights, Electric Fireplace

  • Family

    5.58 x 4.29 ft Main level

    Tile Floor, W/O To Deck

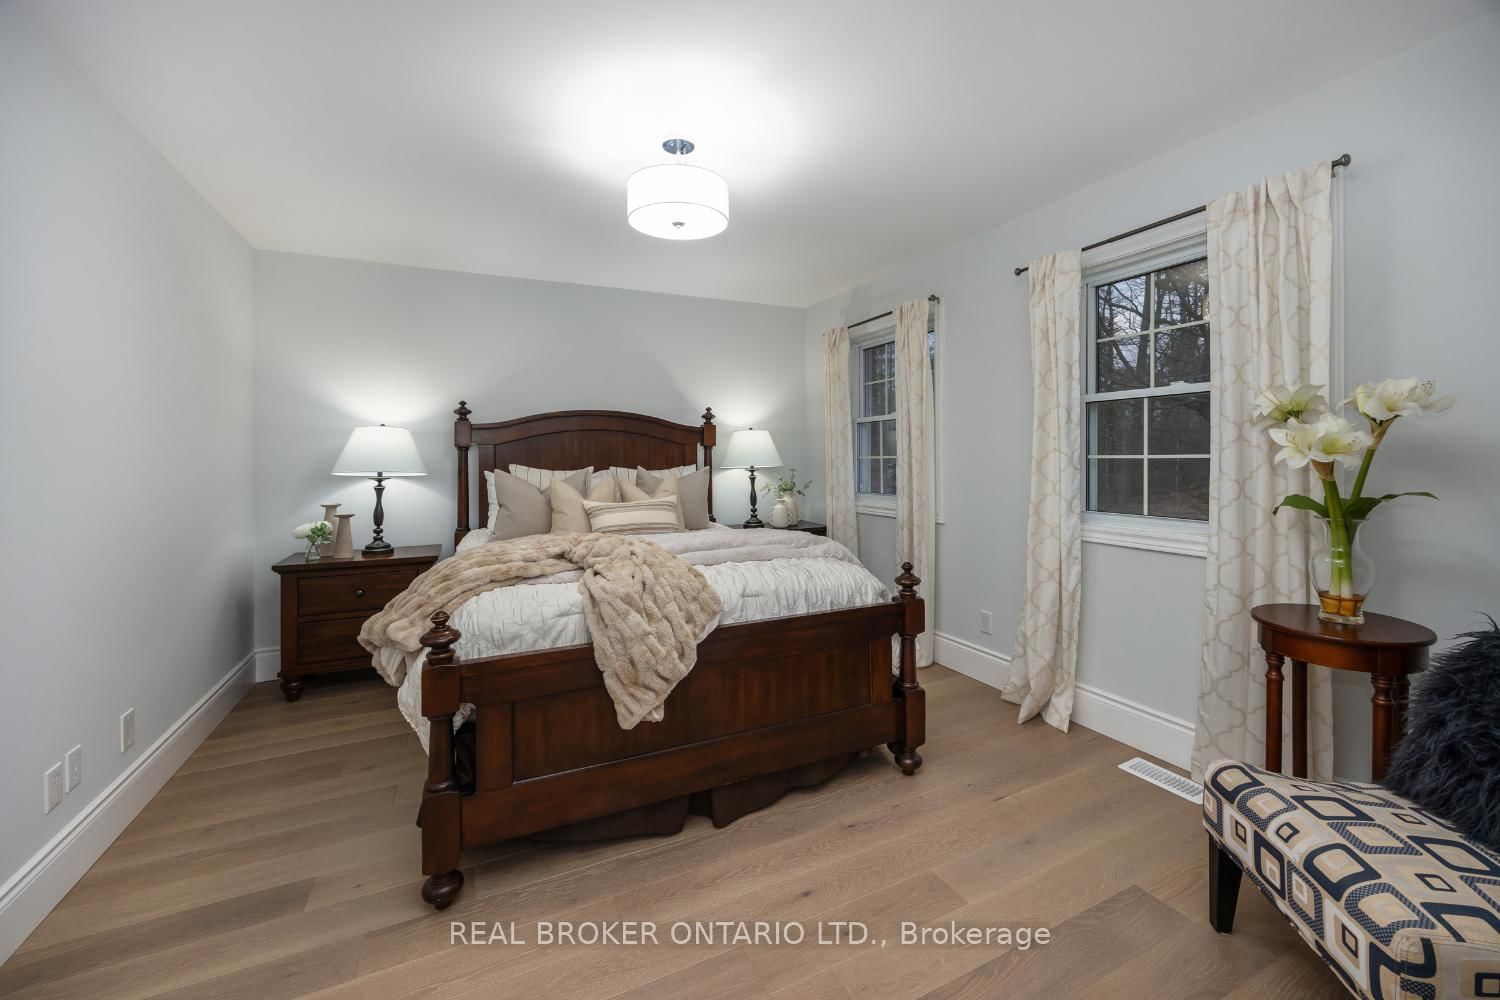
  • Primary

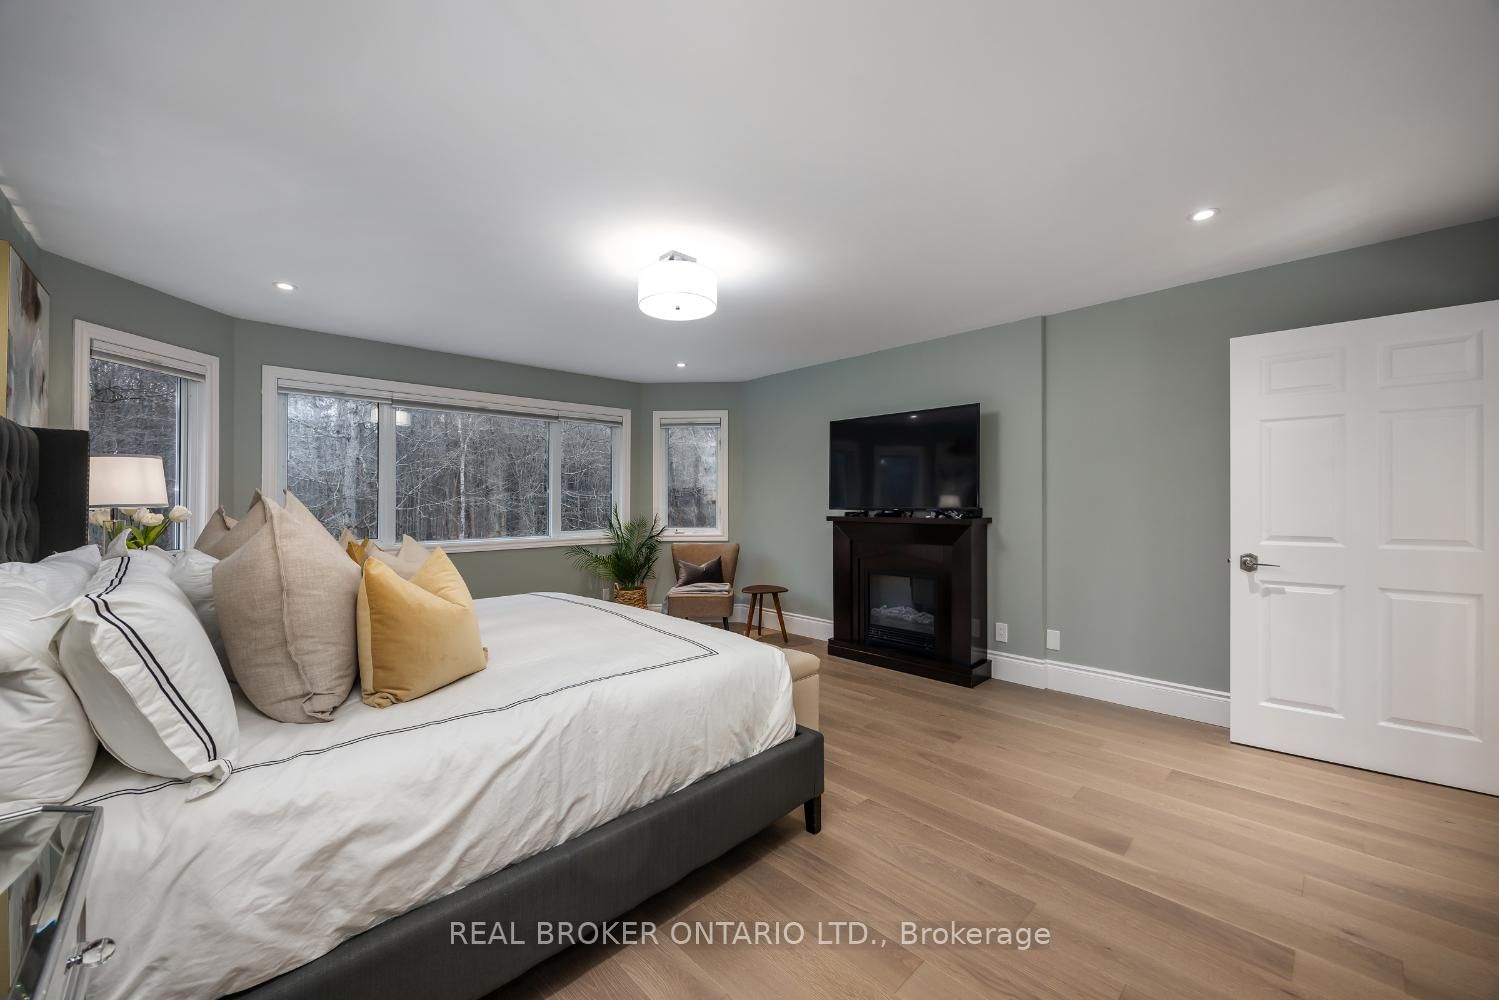
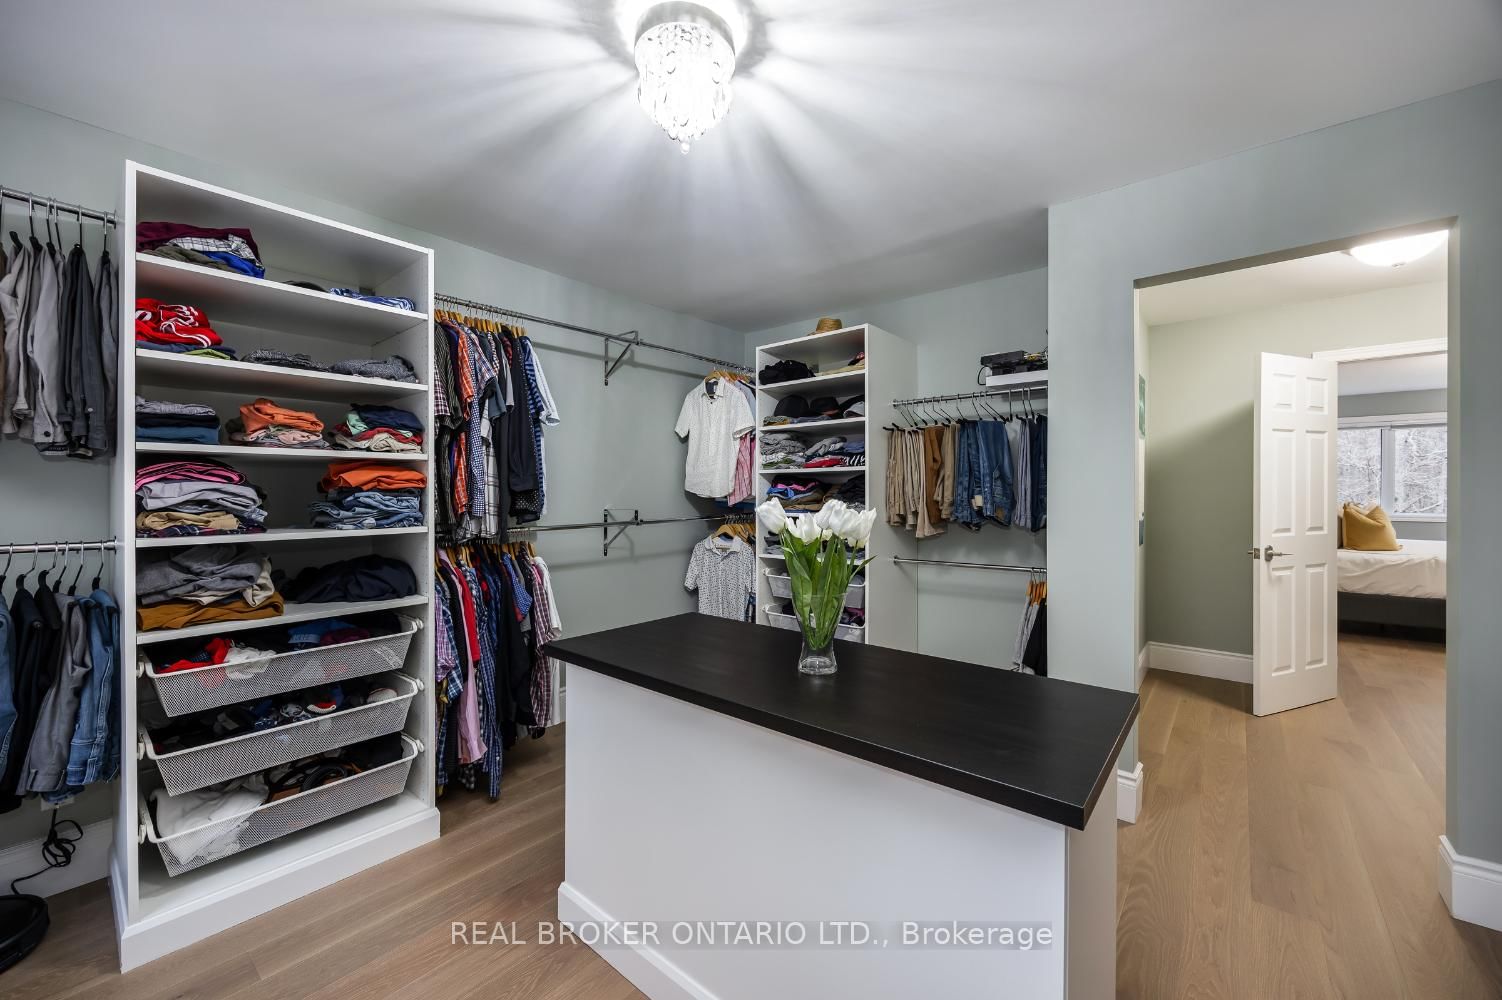
    5.51 x 4.62 ft 2nd level

    hardwood floor, 6 Pc Ensuite, Pot Lights

  • 2nd Br

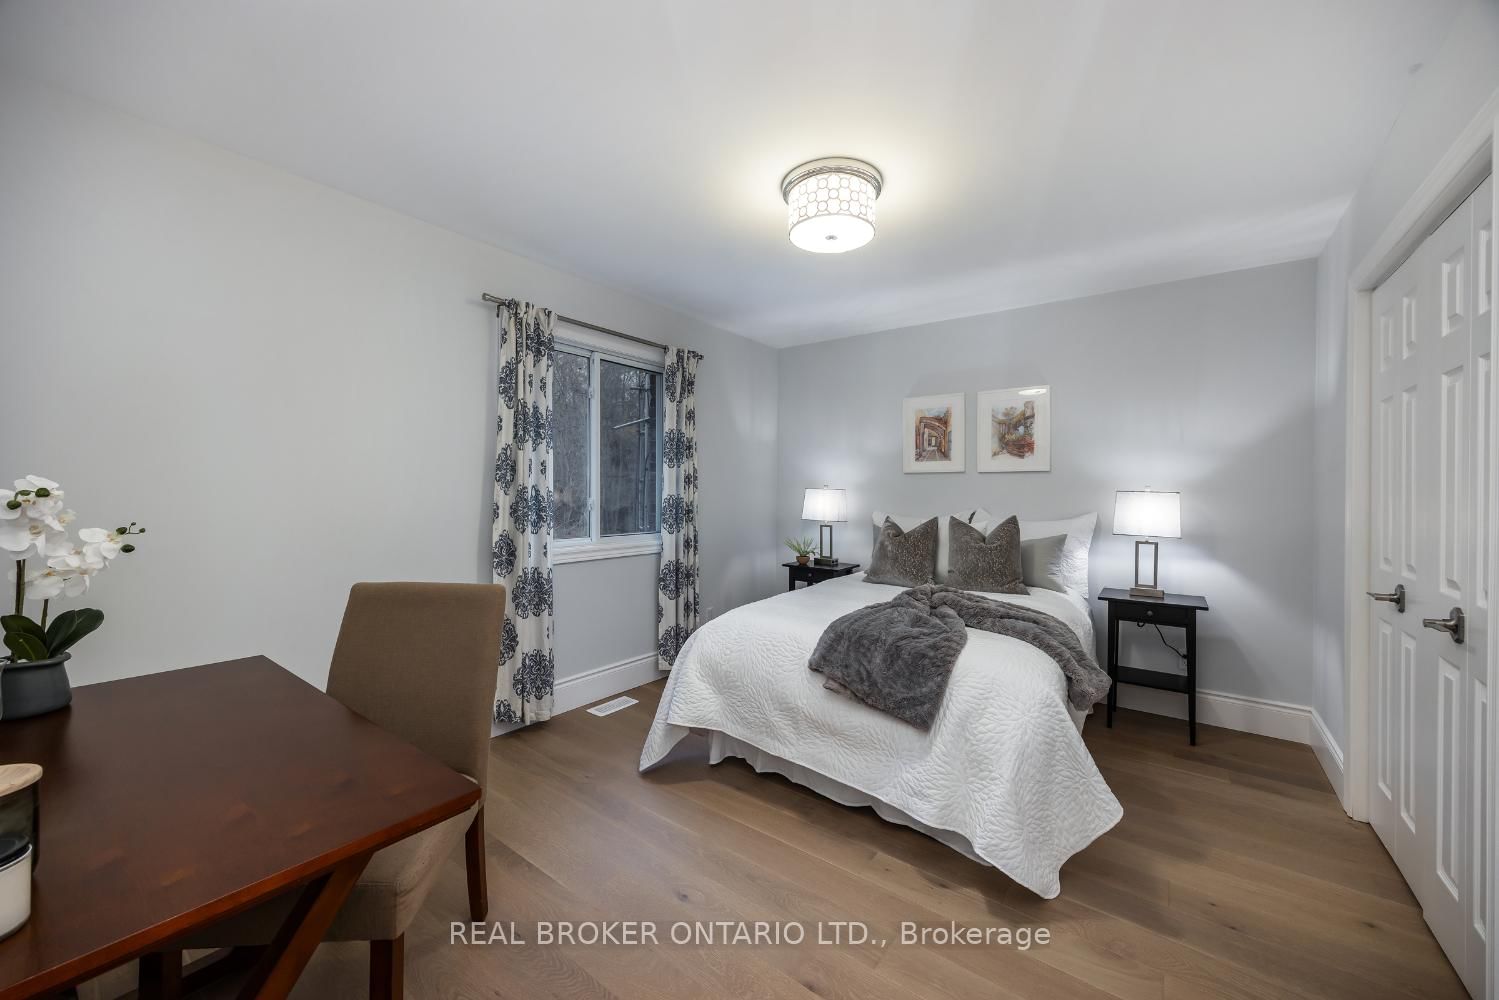
    4.09 x 3.28 ft 2nd level

    hardwood floor, Double Closet

  • 3rd Br

    4.1 x 3.46 ft 2nd level

    hardwood floor, Double Closet

  • 4th Br

    4.04 x 3.89 ft 2nd level

    Hardwood Floor

  • 5th Br

    5.23 x 4.09 ft Main level

    Broadloom, 4 Pc Ensuite, W/I Closet

  • Br

    3.54 x 2.92 ft Main level

    Broadloom, Closet

  • Br

    3.7 x 2.47 ft Main level

    Broadloom, Closet

  • Living

    3.63 x 3.63 ft Main level

    Hardwood Floor

  • Dining

    4.1 x 3.43 ft Main level

    Hardwood Floor

  • Other

    3.1 x 3.04 ft Main level

    Breakfast Bar, Wet Bar, Backsplash

Thinking of Selling?

Find Out Your Home’s Value in Today’s Market!

No Email or Signup is required to view your home estimate.

estimate your home value

Contact Manoj Kukreja

Sales Representative,
Century 21 People’s Choice Realty Inc.,
Brokerage
(647) 576 - 2100

Manoj profile avatar

Property History

Property history for 398 Sandy Hook Road, Kawartha Lakes

This property has been sold 21 times before. Create your free account to explore sold prices, detailed property history, and more insider data.

Sign In / Register

Estimated price

Date
Price
Change
2025-11-20
$1,780,806
---

Mortgage Calculator

This data is for informational purposes only.

Mortgage Payment per month

Principal Amount

Interest

Total Payable

Amortization

Amortization

Closing Cost Calculator

This data is for informational purposes only.

Closing Cost Total for this property

Total Cash flow for purchasing this property

Down Payment(%)*
Additional information

Provincial Land Transfer Tax

Ontario Land Transfer Tax Rebate

Toronto Land Transfer Tax

Toronto Land Transfer Tax Rebate

PST on CMHC Insurance Premium

Lawyer Fees

$2,825

Government Registration Fee's

$164

Title Insurance

Closing Cost Total

Total Cash flow for purchasing this property

Provincial Land Transfer Tax

Ontario Land Transfer Tax Rebate

Toronto Land Transfer Tax

Toronto Land Transfer Tax Rebate

PST on CMHC Insurance Premium

Lawyer Fees

$2,825

Government Registarion Fee's

$164

Title Insurance

Down Payment(%)*

* A down payment of less than 20% is permitted only for first-time home buyers purchasing their principal residence. The minimum down payment required is 5% for the portion of the purchase price up to $500,000, and 10% for the portion between $500,000 and $1,500,000. For properties priced over $1,500,000, a minimum down payment of 20% is required.

Thinking of Selling?

Find Out Your Home’s Value in Today’s Market!

No Email or Signup is required to view your home estimate.

estimate your home value

Contact Manoj Kukreja

Sales Representative, Century 21 People’s Choice Realty Inc., Brokerage
(647) 576 - 2100

Manoj profile avatar

Recent Sold Listings in Manvers, Kawartha Lakes

Popular Cities